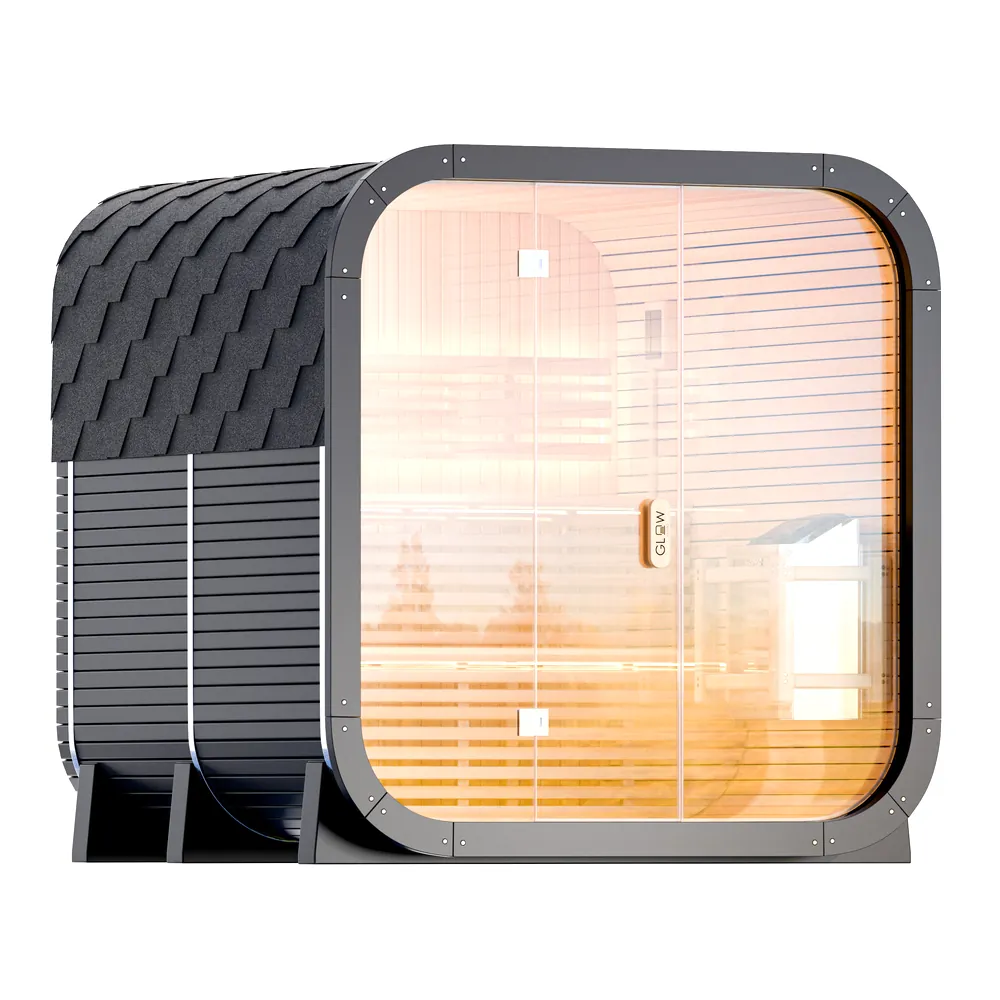
Glow Saunas is a young Australian startup building premium sauna products for the modern home. With a clear architectural vision and an ambition to compete at the highest level, they needed a partner capable of bridging design intent, engineering precision, and market readiness. ONMOTIO stepped in to refine the product design, develop a scalable product system, build detailed 3D models for manufacturing collaboration, and produce the visual assets that would define the brand in market.
An Australian startup with an architectural vision for premium home saunas, and the ambition to compete with established brands from its first range.
What they needed was not a sauna. It was a way to build a range without designing each model from scratch.
[ HOW IT WORKS ]
One height, four widths.
The four saunas of the range in front elevation, drawn from the 3D models we built for each size and set at one scale on one ground line. Every one stands 2100 mm tall behind the same rounded frame, the same door and the same benches at the same heights. Only the width changes, from 1300 to 2500 mm, and the fixed glass either side of the door grows with it. Each front arrives as a line drawing, takes its frame and its glass, then its lights come on.
01
02
03
04
01/ 04Swipe
01 . FRAME
One frame, four widths
Same 400 mm corners, same 100 mm band
[ IN 3D ]
The Signature, all the way round.
Loading the model
The six-person Signature from the model we delivered, lightened for the web: the dark frame, the glass, the cedar inside, the cladding and the shingled roof, without the detail of the production files.
Drag to turn itSwipe sideways to turn it
[ AROUND THE MODEL ]
Colours, patterns and light.
Beyond the four models, we worked on the design with the brand: the exterior, the choice of colours, the roof patterns tried on the cabin, the interior and the way it is lit. Eight of the studies, in the order they were made.
Outside
16 Sep 2025The first finish study on the Compact
22 Sep 2025A hexagonal shingle pattern laid on the roof
22 Sep 2025Dark shingles over the charcoal cladding
26 Sep 2025A silver finish tried on the roof and the slats
11 Sep 2025The first light study: LED strips under the benches
19 Oct 2025The interior at first light
19 Oct 2025The same view after dark
26 Oct 2025Bench lighting seen through the glass
01
02
03
04
05
06
07
08
01/ 08Swipe
Outside
16 Sep 2025The first finish study on the Compact
22 Sep 2025A hexagonal shingle pattern laid on the roof
22 Sep 2025Dark shingles over the charcoal cladding
26 Sep 2025A silver finish tried on the roof and the slats
Inside
11 Sep 2025The first light study: LED strips under the benches
19 Oct 2025The interior at first light
19 Oct 2025The same view after dark
26 Oct 2025Bench lighting seen through the glass
[ WHAT ONMOTIO DID ]
From an architect's vision to something a maker can quote.
Glow Saunas had a clear aesthetic position and no manufacturing path. The gap between an architectural intent and a part a workshop can price is where most premium hardware startups stall.
We refined the design and selected the materials, architected the range so models share their core components, and built 3D models detailed enough to go straight to the manufacturers for tooling and tolerance validation.
Design refinement
Sep 2025
The first model of the Compact, built from the architect's drawings and reviewed on 10 September 2025: frame, glazed front, door and benches.
Material selection
Sep to Oct 2025
The first look-development round, on 16 September 2025, set the materials: dark slatted cladding, metal bands, the glazed front and the cedar inside.
Range architecture
Sep 2025
On 18 September 2025 every size was lined up in one file; the range shares one frame, one door and one bench layout.
3D modelling
Sep to Oct 2025
Nine model revisions between 10 September and 1 October 2025, the shingled roof added tile by tile in revisions 6 and 7.
Manufacturing loop
Sep 2025
Section views cut through the model on 17 September 2025, reading the benches, the frame and the floor from the side.
Campaign assets
Oct 2025
Front, three-quarter, side, back and interior renders of all four sizes at 4000 px, released on 30 October 2025.
01/ 06Swipe
01
02
03
04
05
06
Sep 2025
Design refinement
We started from the brand's architectural drawings and its dimension sheet. The first model was the Compact: a video on 7 September 2025, then ten stills on 10 September showing the slatted body, the rounded frame, the glazed front with its door, the benches and the heater guard. Revision 2, on 11 September, saved that Compact as a base module in one file, ready to take materials and the other sizes.
Sep to Oct 2025
Material selection
The brand sent its references: charred timber, roof shingles and a light cedar. We set them up on the model, and the first look-development round on 16 September 2025 produced three-quarter, front, open-door and interior test renders of the Compact and the Classic. Further rounds followed on 18 September and 1 October, three wood finishes were compared on the Estate on 10 October, and a round on the interiors followed on 19 October.
Sep 2025
Range architecture
With the Compact settled, the other sizes were built in the same file. The line-up of 18 September 2025 showed the Compact, a Compact variant, the Classic, the Signature and the Estate side by side, with a video. Every size keeps the same frame section and corners, the same door, the same bench and backrest heights and the same heater; only the width changes, from 1300 to 2500 mm, with a deeper body from the Signature up.
Sep to Oct 2025
3D modelling
The model went through nine revisions between 10 September and 1 October 2025, each shared as stills or a short video. Revision 6 put a shingled roof on the Compact and the Estate on 26 September, revision 7 reworked it on 29 September, and revisions 8 and 9 followed on 30 September and 1 October. The four models were then handed over as FBX and GLB files.
Sep 2025
Manufacturing loop
On 17 September 2025 we took two views straight from the model: a side elevation measured in the viewport, its overall length read at 2389.56 mm, and a side section through the stepped benches, the floor and the glazed front. These are the views the cabin was checked on, by its dimensions, before the shingled roof and the last revisions went in.
Oct 2025
Campaign assets
The final renders were set up at the end of October 2025 on the four models: front, three-quarter, side, high back three-quarter and two interior views of each size, at 4000 px, together with the wood finishes compared on the Estate. The interiors show the benches with their LED strips lit. The full library of 32 images was released on 30 October 2025.
We refined the design and selected the materials, architected the range so models share their core components, and built 3D models detailed enough to go straight to the manufacturers for tooling and tolerance validation.
Three calls that shaped it
Range
Models sharing one set of core components
instead ofDesigning each model on its own terms
It constrains what any single model can be, and the first one costs more than it needed to. Every model after that costs a fraction.
Detail level
3D models detailed enough to tool directly from
instead ofDesign intent models, resolved later by the maker
It moves a great deal of work upstream, before anything is sold. It removes the round trip where a workshop reinterprets an intent and the result is not what the brand approved.
Assets
A full visual library, built alongside the product
instead ofPhotography once units exist
It commits to the design before there is anything to photograph. It is also why a first-year brand could go to market looking established.
[ THE WORK ]
Concepts, sections and launch visuals.
[ WHERE IT WENT ]
It launched looking established.
The production timeline was shortened by working directly in high-fidelity 3D with the manufacturers, manufacturing errors were reduced, and the brand went to market with the visual credibility of a company several years older than it was.
Faster to production
via high-fidelity 3D collaboration
Fewer errors
tolerances validated before tooling
Launch ready
configurator and campaign library
“
Very happy with Clement at Onmotio Design. Clement was super communicative, responsive and had great visions for the work we required. He always made sure to ask us before revisions and kept his time and responsibilities well. I look forward to working with Clement in the future on projects.
Isaac Zahavi
Co-Founder, Glow Saunas
[ THE SAME TEAM ]
Bring us a problem at this stage.
This project needed several disciplines that usually sit at several different suppliers. Doing them under one roof is what stops a good concept from arriving at a factory that cannot quote it.